6344 Harbour Town Drive, Radford, Virginia, 24141

6344 Harbour Town Drive, Radford, Virginia, 24141

6344 Harbour Town Drive, Radford, Virginia, 24141

6344, Harbour Town Drive, Pulaski County, Virginia, 24141, United States


$629,000

  • 6344_HarbourTown_Web-1
  • 6344_HarbourTown_Web-2
  • 6344_HarbourTown_Web-3
  • 6344_HarbourTown_Web-4
  • 6344_HarbourTown_Web-5
  • 6344_HarbourTown_Web-6
  • 6344_HarbourTown_Web-7
  • 6344_HarbourTown_Web-8
  • 6344_HarbourTown_Web-9
  • 6344_HarbourTown_Web-10
  • 6344_HarbourTown_Web-11
  • 6344_HarbourTown_Web-12
  • 6344_HarbourTown_Web-13
  • 6344_HarbourTown_Web-14
  • 6344_HarbourTown_Web-15
  • 6344_HarbourTown_Web-16
  • 6344_HarbourTown_Web-17
  • 6344_HarbourTown_Web-18
  • 6344_HarbourTown_Web-19
  • 6344_HarbourTown_Web-20
  • 6344_HarbourTown_Web-21
  • 6344_HarbourTown_Web-22
  • 6344_HarbourTown_Web-23
  • 6344_HarbourTown_Web-24
  • 6344_HarbourTown_Web-25
  • 6344_HarbourTown_Web-26
  • 6344_HarbourTown_Web-27
  • 6344_HarbourTown_Web-28
  • 6344_HarbourTown_Web-29
  • 6344_HarbourTown_Web-30
  • 6344_HarbourTown_Web-31
  • 6344_HarbourTown_Web-32
  • 6344_HarbourTown_Web-33
  • 6344_HarbourTown_Web-34
  • 6344_HarbourTown_Web-35
  • 6344_HarbourTown_Web-36
  • 6344_HarbourTown_Web-37
  • 6344_HarbourTown_Web-38
  • 6344_HarbourTown_Web-39
  • 6344_HarbourTown_Web-40
  • 6344_HarbourTown_Web-41
  • 6344_HarbourTown_Web-42
  • 6344_HarbourTown_Web-43
  • 6344_HarbourTown_Web-44
  • 6344_HarbourTown_Web-45
  • 6344_HarbourTown_Web-46
  • 6344_HarbourTown_Web-47
  • 6344_HarbourTown_Web-48

Property ID :

 RH-18749-property

Share

Added to Favorite

Favorite

Print

Bedrooms

4

Bathrooms

3.5

Garage

2

Year Built

2007

Lot Size

.340

Description



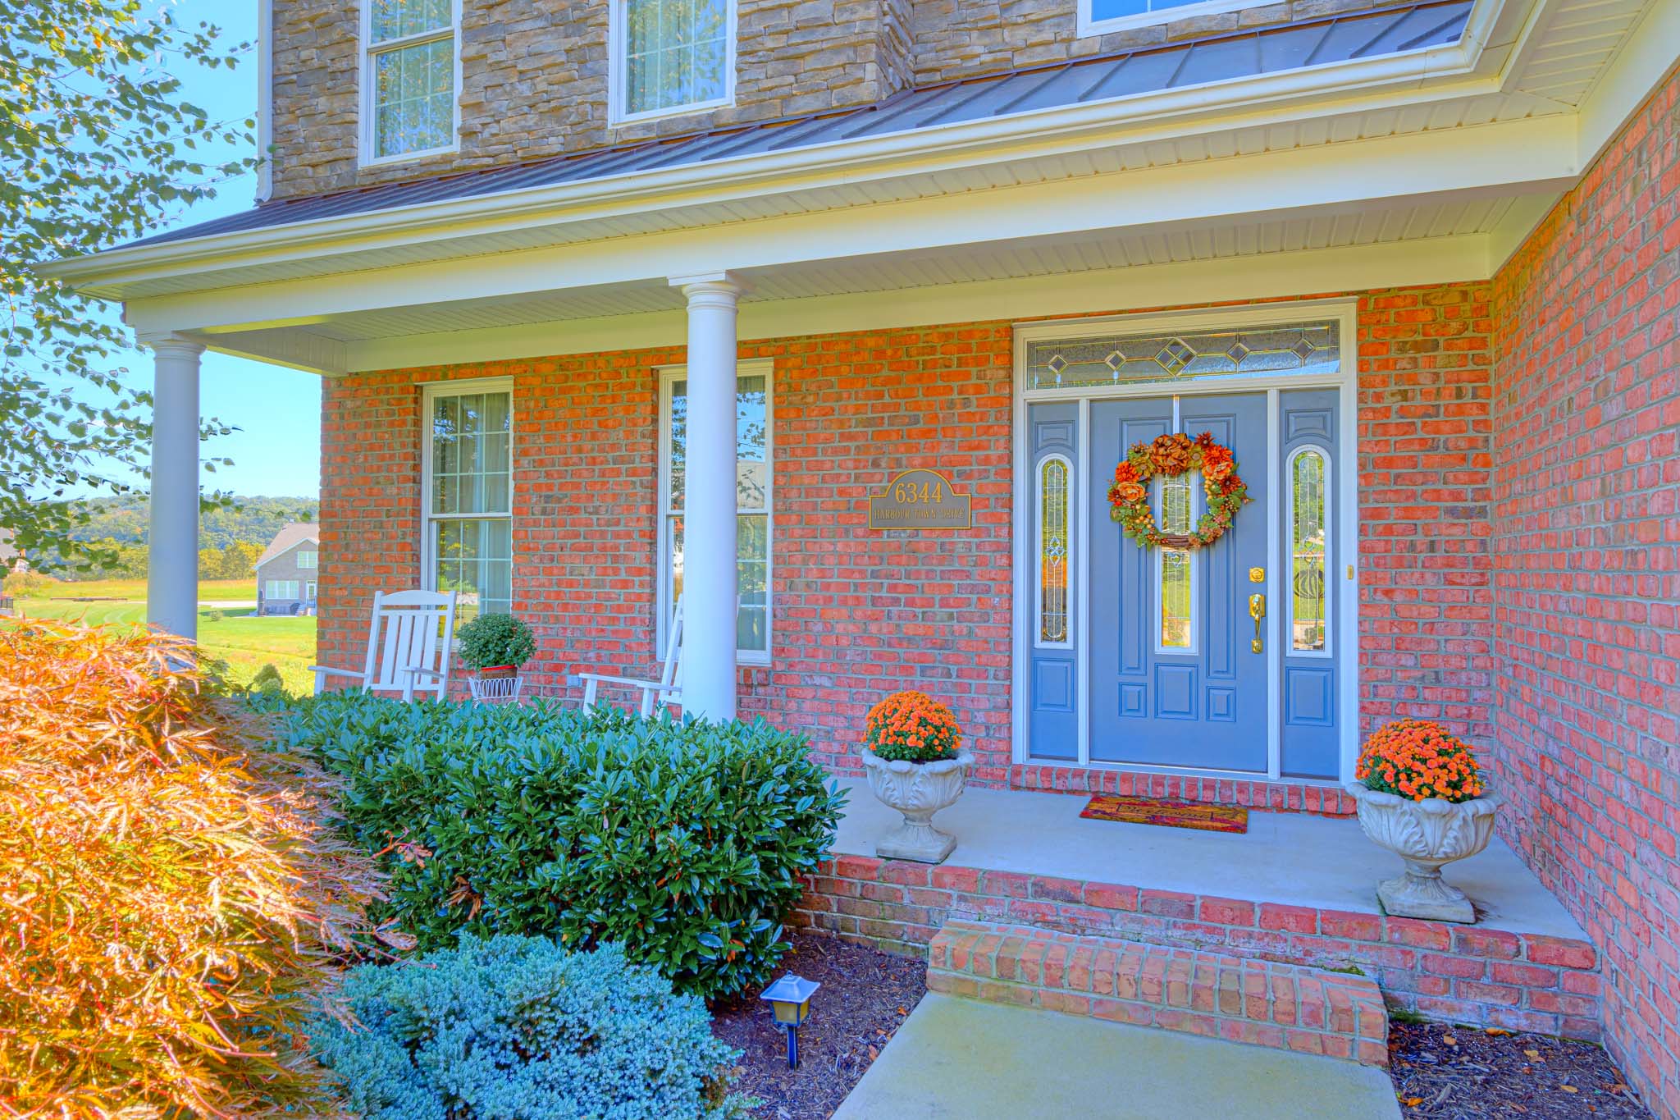






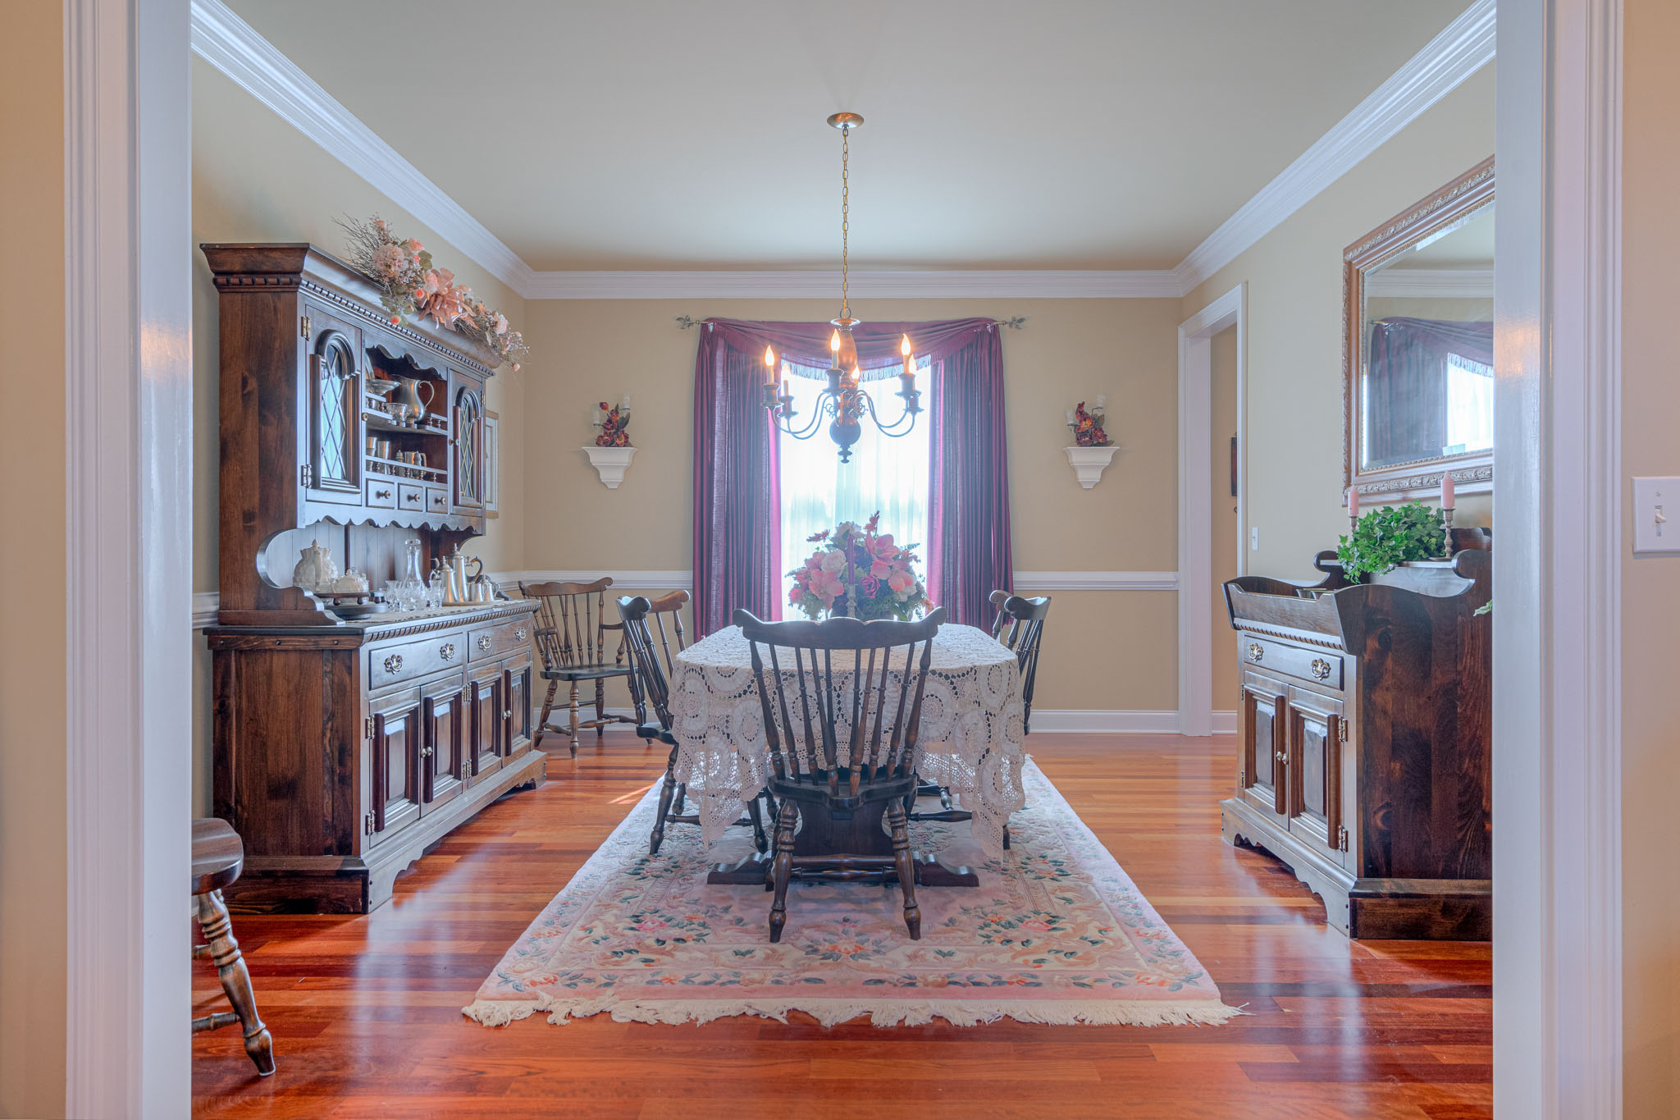

Gorgeous home situated in the scenic golf community of Heron’s Landing only minutes from Blacksburg, Virginia Tech and Radford
















University. Upon entering the home you will find Brazilian cherry hardwood floors throughout the main, a formal living and dining area, as you proceed towards the back of the home there is a large custom designed gourmet kitchen and granite, breakfast area and open two the family room with a stone
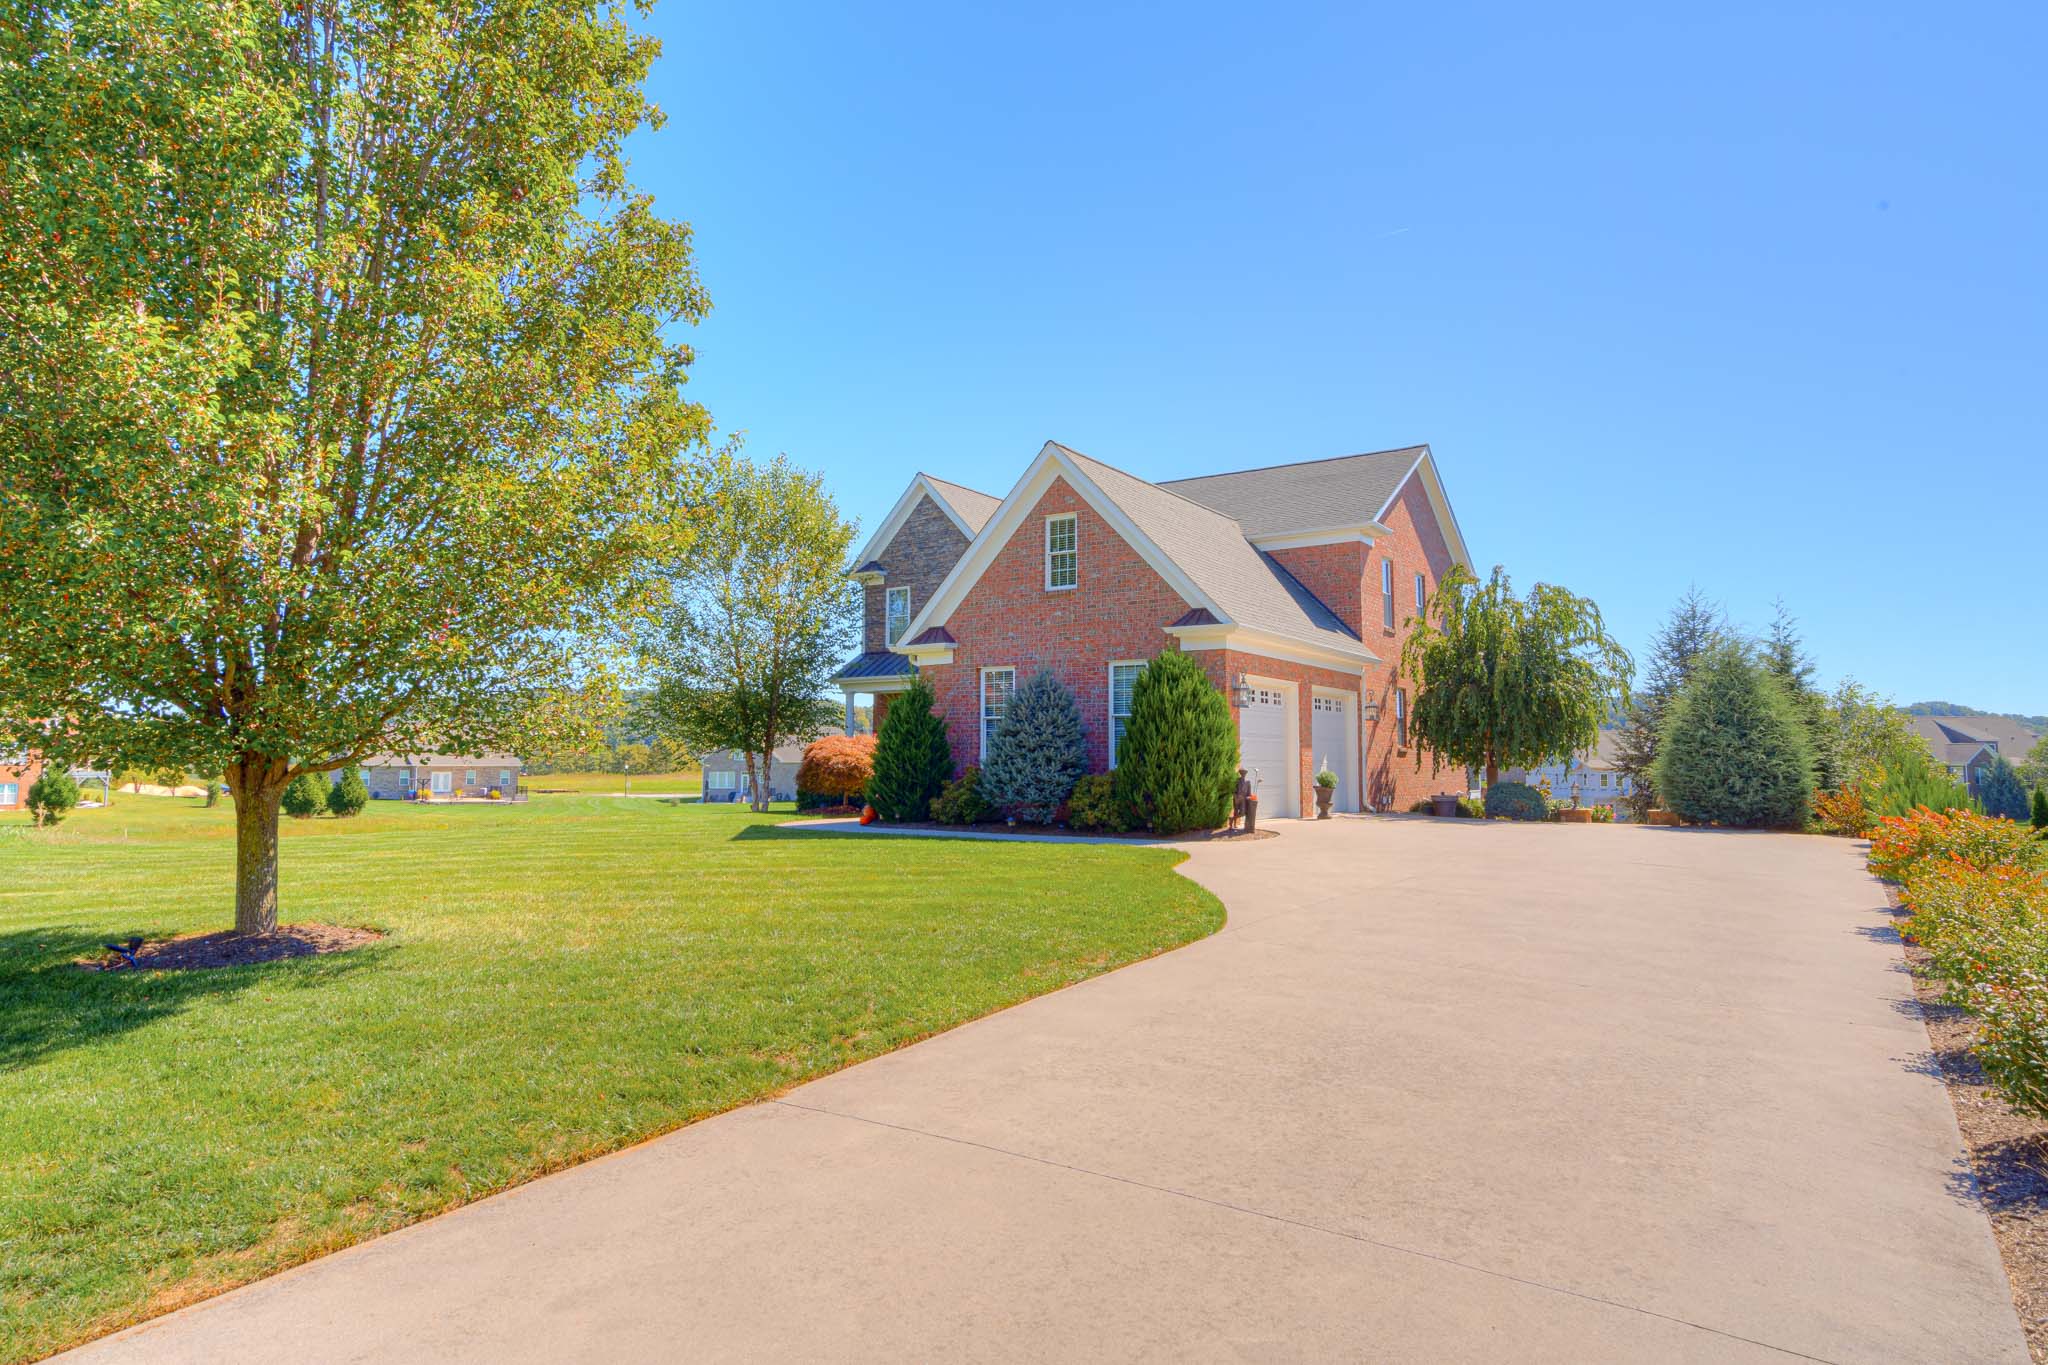



fireplace with access to the back screened and covered deck. The laundry room is located on the main level as you enter from the 2-car garage along
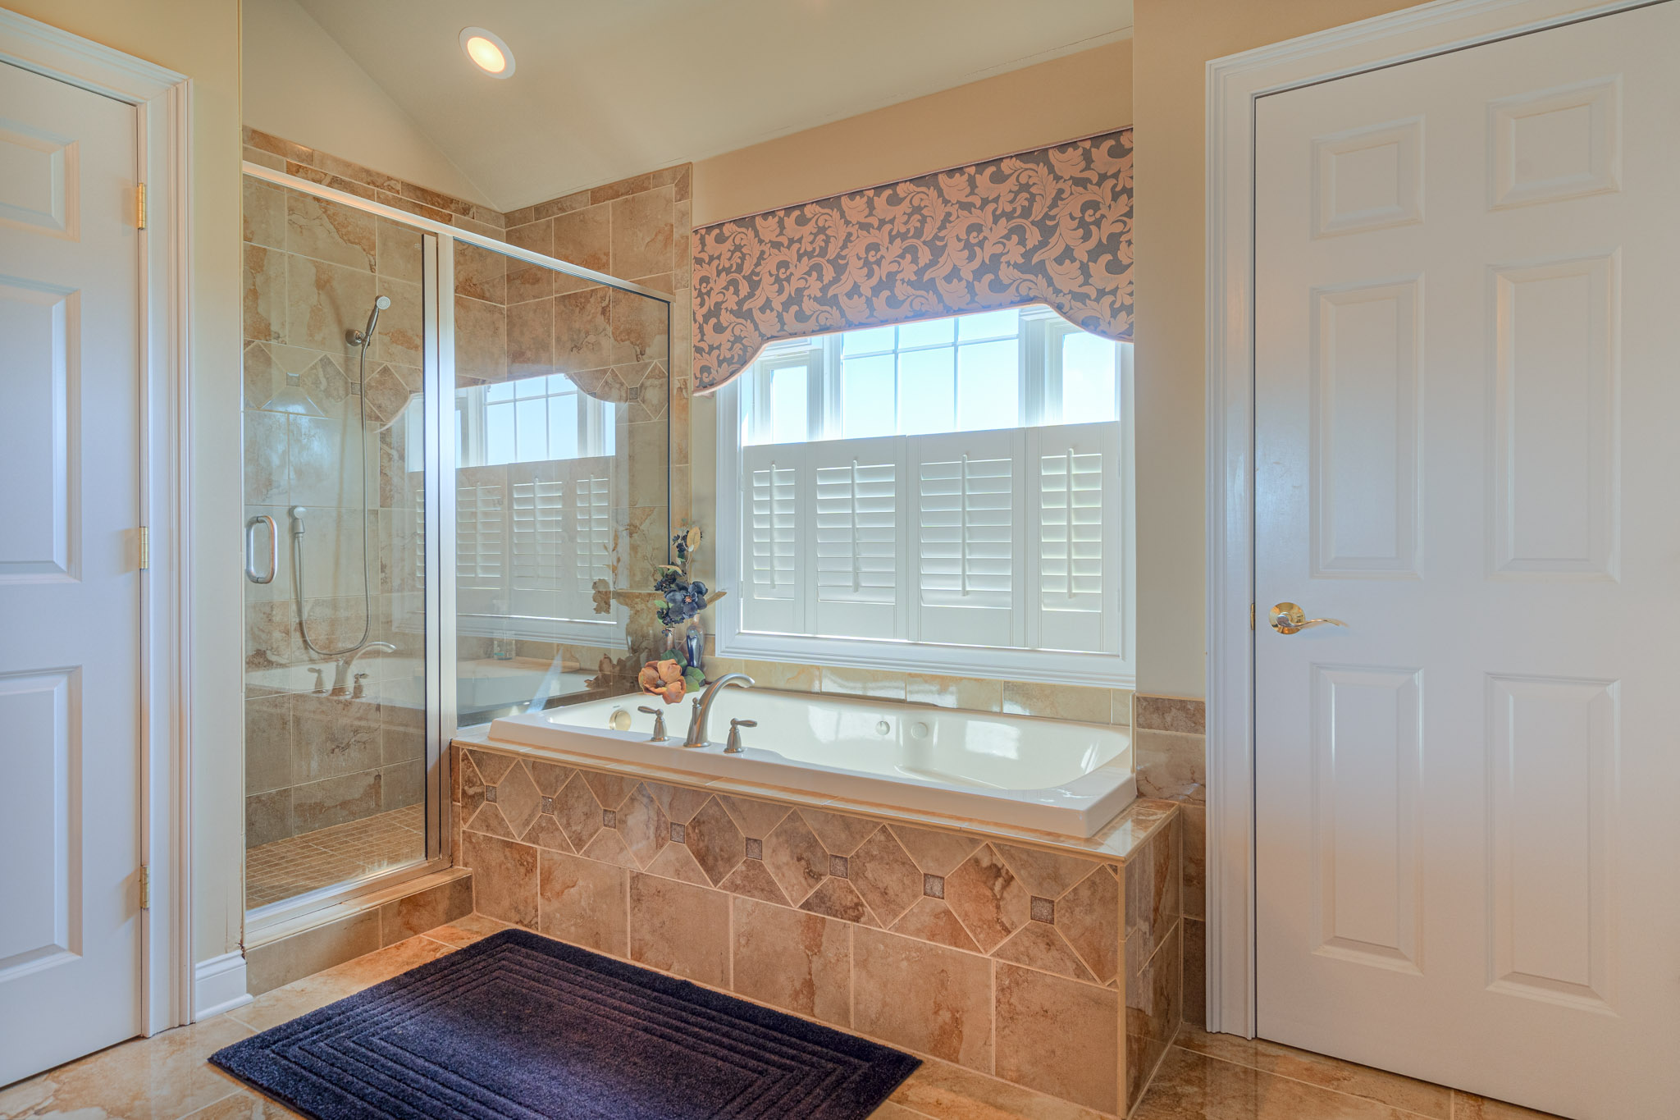


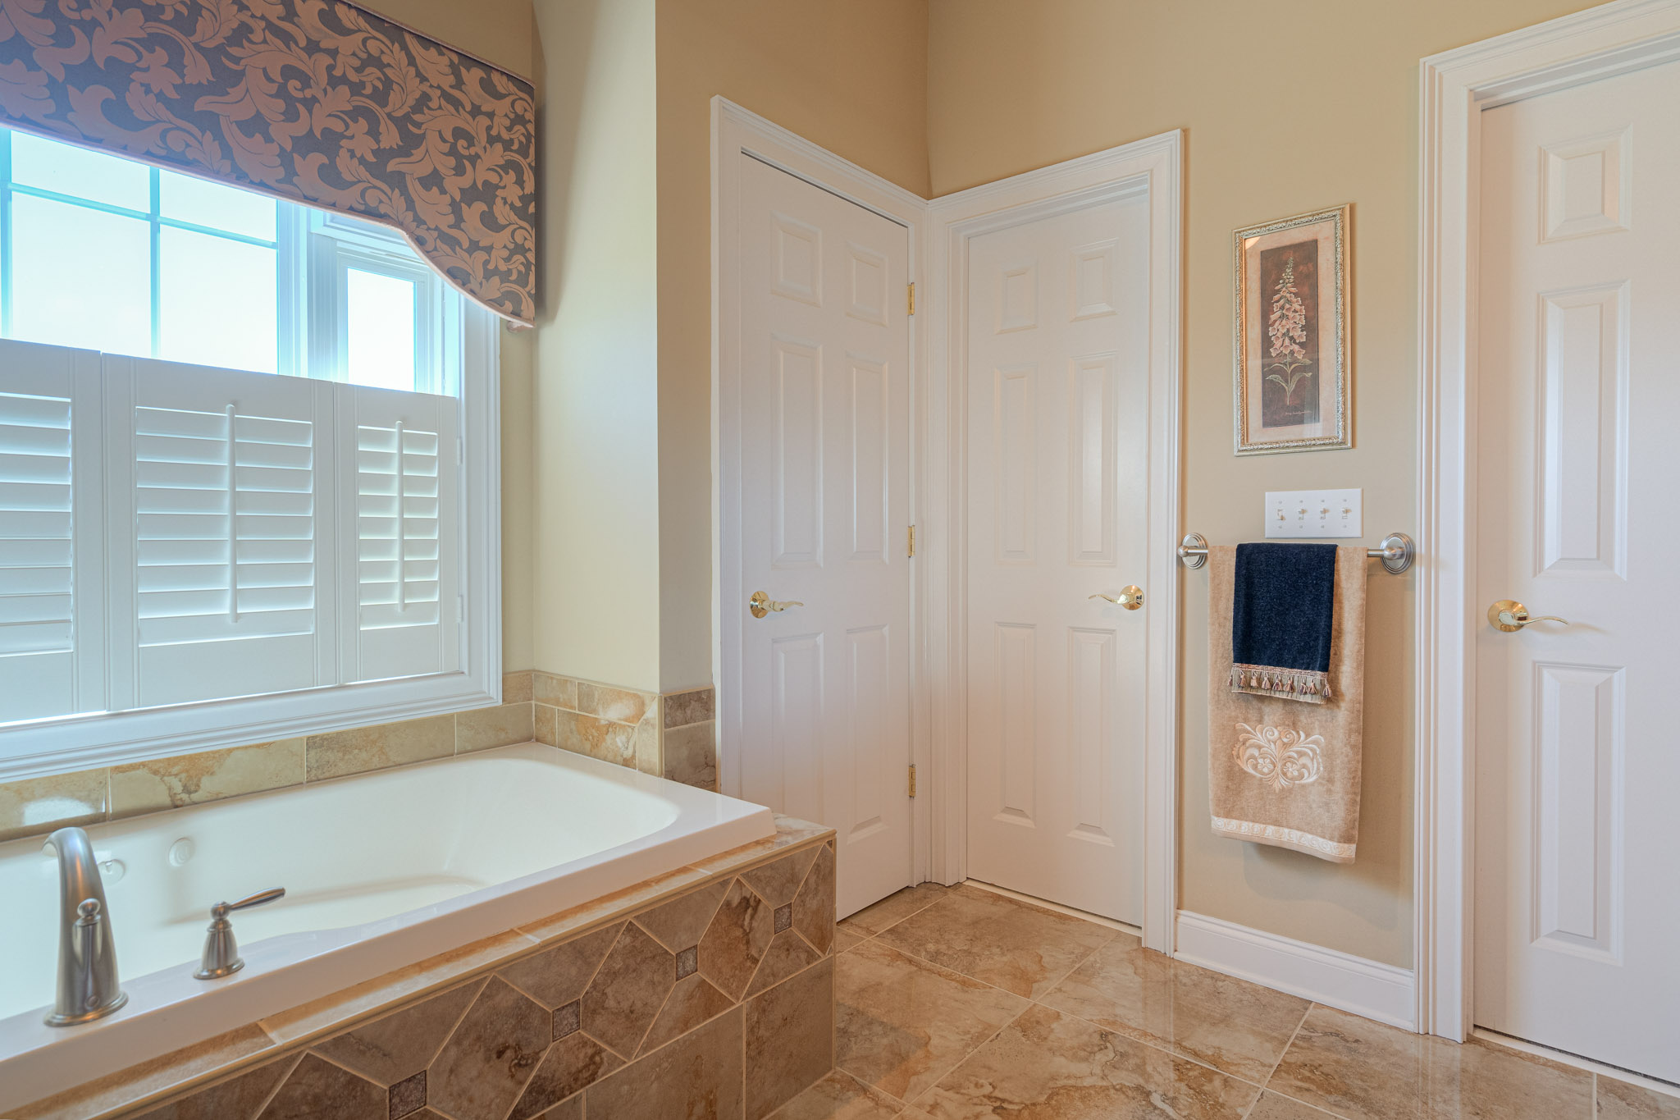
with a half bath. The upper level consists of four bedrooms including the master bedroom with two spa tubs. Home has two fireplaces! The lower level
has a nook space for an office area, an additional family room open to a wonderful bar area and additional dining room space with a third full bath. Full
third car garage for golf cart! Huge windows in the back of the home overlooking the large green space for privacy!

Property on Map

Similar Properties

Leave a Reply

Your email address will not be published. Required fields are marked *